Have a need for a large steel structure as part of a public works project?
We've partnered with a large steel structure manufacturer so we can meet all your Park and Rec needs.
Clock tower
We have people in place who can bring your project all the way.
Custom Pavilion
Send us your "back of the envelope" sketch.
We will fill in the blanks.
Custom Shade Shelter
We call this the Arms Pavilion.
Custom Steeltown Shade Shelter
A glorious eight sided custom, steel, shade pavilion
Tapered Barrel Pavilion
This pavilion looks like half a barrel
Baldwin Pergoals did not build these structures, this section explains that we have the capability to design custom pavilion-like structures and to oversee the manufacture and installation of complex steel projects.
The rigidity of the pergola is derived from the stability of the connection to the Earth. The importance of big, solid footings which are placed accurately, cannot be overstated.
The rigidity of the pergola is derived from the stability of the connection to the Earth.
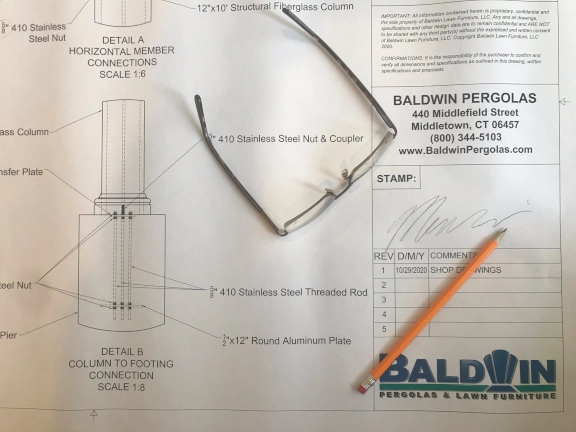
Concrete footings: 14" Diameter minimum for 10" square and 12" round columns.
Our site plan will show a diagonal dimension. This helps you square the footings to each other.
Concrete pad: Should be poured 12" deep in the area where the columns will stand.
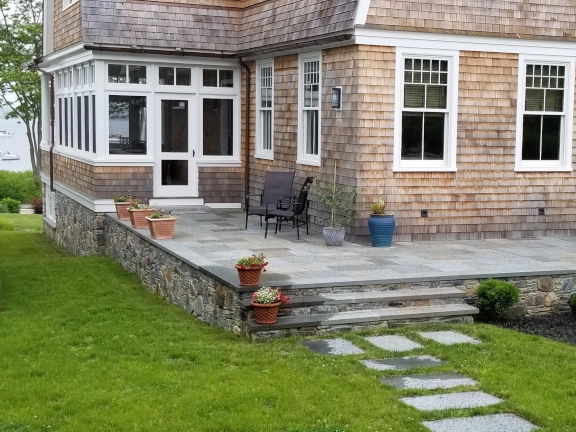
Stone wall: It's best to drill 18" deep into the well built, mortared stone wall.
Concrete pier: Wet set our 5/8" stainless steel rods into the footing then build the pier
Tolerance factor: Footings should be placed accurately with an overall error margin of less than an inch.
Conduit in footings: Bring a sweep into your footing with the center about three inches off center.
Deck mounted: Ask us for PDF drawings of best practice connection methods.
It is the customers responsibility to make sure that an adequate mounting surface is in place. The customer is responsible for
supplying relevant dimensions such as the depth and width of column centers and overall height requirements for the structure.
All dimensions, including overhangs and member spacing are completely customizable during the design process. At the time of installation, nothing can be changed.
Standing a column up onto a concrete footing. We previously drilled the footing and epoxied a 5/8" stainless steel threaded rod into the footing.
Gather Your Measurements
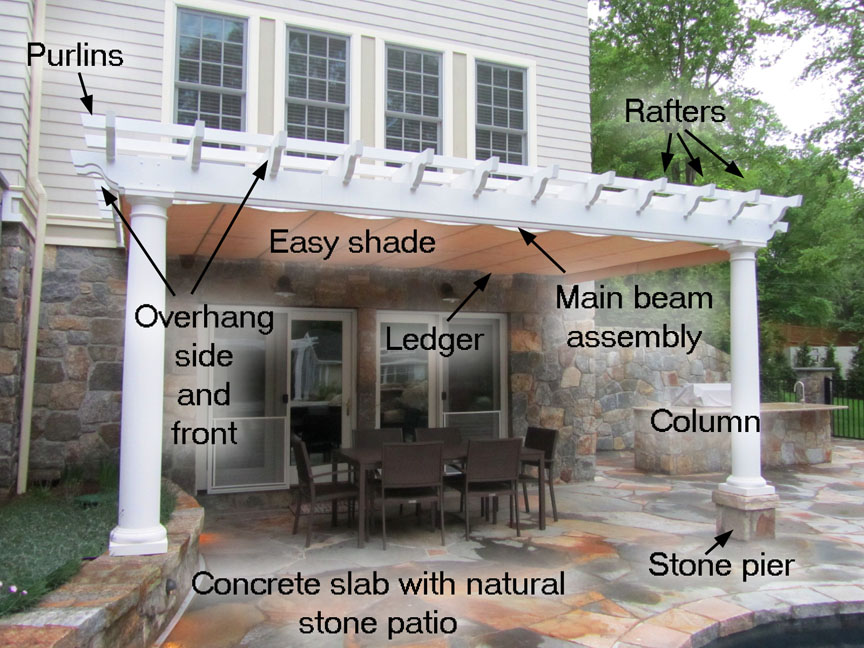
Measurements are taken from column centers, our typical overhang is 24 inches
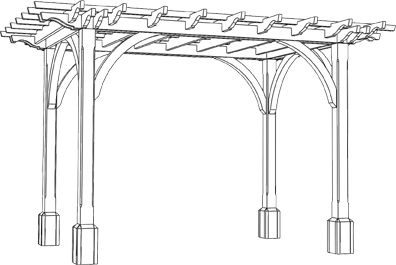
A freestanding pergola that measures 120" x 120" on center will have an overall size of 168" x 168"
An attached pergola that measures 120" x 120" on center will have an overall size of 144" deep x 168" wide
All dimensions, including overhangs and member spacing are completely customizable
Use our Pricing Tool
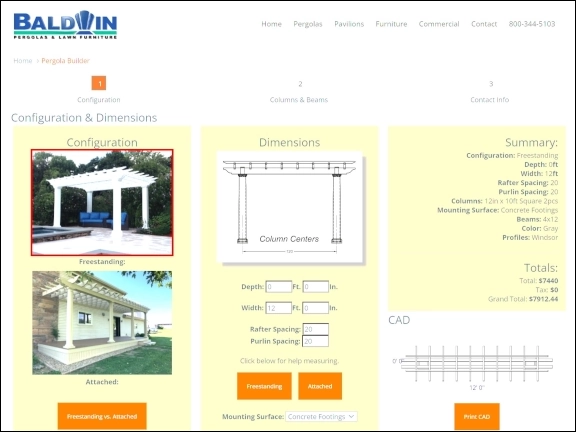
Our pricing tool let's you design your pergola in real time and get an actual price
You will see a plan view CAD drawing of your pergola
You can consider our electrical options, a shade system and/or our installation service
You will have the ability to save your project into our database then share the link with your team for group collaboration
Send Us Photos
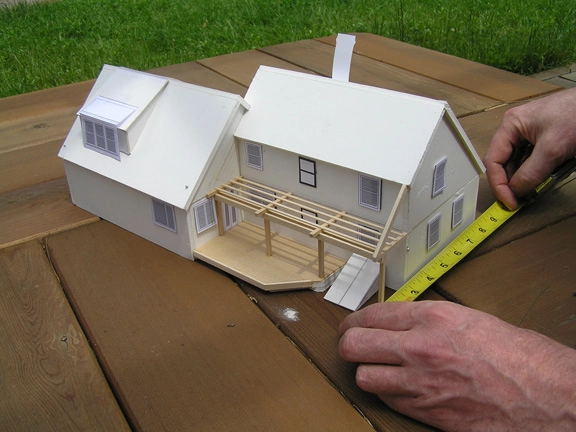
Your photos help us serve you better in the design phase
Please send us pictures of your proposed site and the exterior of your home
Pictures can be sent via email to sales@baldwinpergolas.com
...or via text to (860) 500-1741. Our pricing tool also allows one to upload photos and various file types
Speak With Our Team
Once you have sent us your measurements and pictures we will reach out to you
Our project manager, Michael Hurlburt, will work out all of the important details
Once we have an understanding of your vision we will produce a set of drawings and a proposal
If you accept our proposal we require a 50% deposit to begin production
Consider the Options
We offer a wide variety of options for you to consider
Decorative Details: We offer an array of column styles and rafter contours
Finishes: Custom colors are available, including color matched finishes
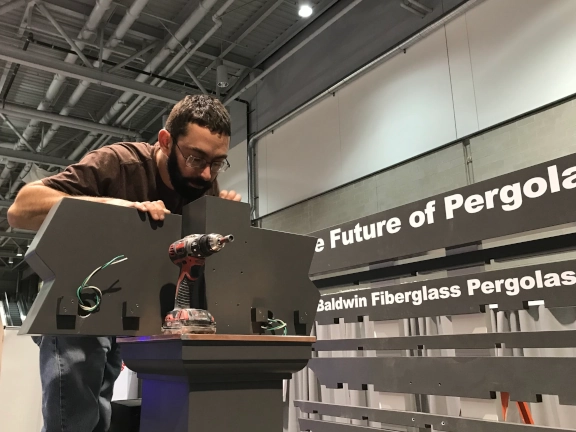
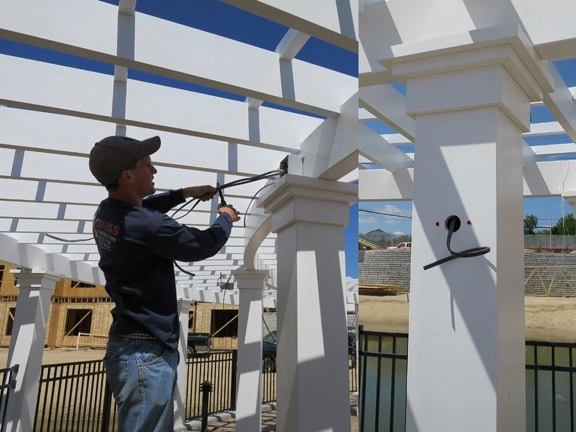
Electrical: We can factory prewire your structure to accommodate lighting, fans, heaters, and more
Confirm The Details
Review and confirm your pergola or pavilion drawings
Review your electrical and shade system options
Sign and return the proposal
Once a signed proposal is returned and a deposit is received, we will begin production
Testimonials
We are on island and the pergola looks GREAT!!! It is better than we had hoped for and as you know by now, I think it through to the end, so we had high expectations. You have exceeded them all!
Thanks for all of the effort and all of the hard work getting this installed in a day. It really adds another dimension to the house, balances it in the yard, and best of all creates a new exterior room to enjoy. The wisteria have been ordered and will be planted in the next couple weeks. Thanks again.
Steve and Rhea
Max, I like those screws you use, haven't seen them in Home Depot. I will upload a picture of the pergola with me resting underneath. It went together really well and things just dropped in - I kept expecting something to go wrong, but it fit together well from start to finish.
Thanks for a quality product!
Edwin Hyde
Hi Max,
The pavilion is looking excellent. We're really happy with our choice and your guys have worked very hard to get things just right.
Thanks
Kevin Toomey
The Pergola is GREAT! What a difference it makes to the house ... inside and out. The height (for this sized Pergola) seems like it is matched up perfectly. The effect is a room outside the house. Let's see how many 'Wow's' we get Friday night. You should have left some of your business cards. My daughter (Sarah) loved the butterfly joint!
Joe Holland
As a cabinetmaker and woodworker, I send you kudos on your system, the communication that we've had, the quality of the product. It's a pretty simple kit that arrived and it installs just about as easily as your website suggests. On a personal level, it's really cool to make connections with other people that have the same sense of pride in their work. This stuff is as much about service as it is product.
Jeff Riddell
Max & Chris, Thank you both for your help on this project. My 13 year old son & I installed the pergola the day you delivered it. It took us about 6 Hours and it looks great. You can see the completed project here. Fell free to use whatever pictures you like.
Thank You.
Dean W Ingram III
Hi Max- everyone loves the pergola - its really great--thank you. And the chairs are so comfortable.
Carla Avila
These columns are beautiful. They'd look great in any setting, no matter how splendid. Thank you!
Tim Aurthur
Max - i'm forwarding you some pics of the assembled pergola for (address). I am very pleased with how it came out, and all of the friends and neighbors who have seen it have given it rave reviews.
Dan Harmon
The Pergola really is stellar, and your design features really lend themselves to our theme of an American \'Japanese Tea House\' with the layered and staggered entablature, rafter, and purlins. We have shown the Pergola to several neighbors and friends and now they are bringing their spouses and relatives to come look at it and its view overlooking the terraced garden.

Douglas Rose
"First, man defines his architecture. Forever after, his architecture defines him."